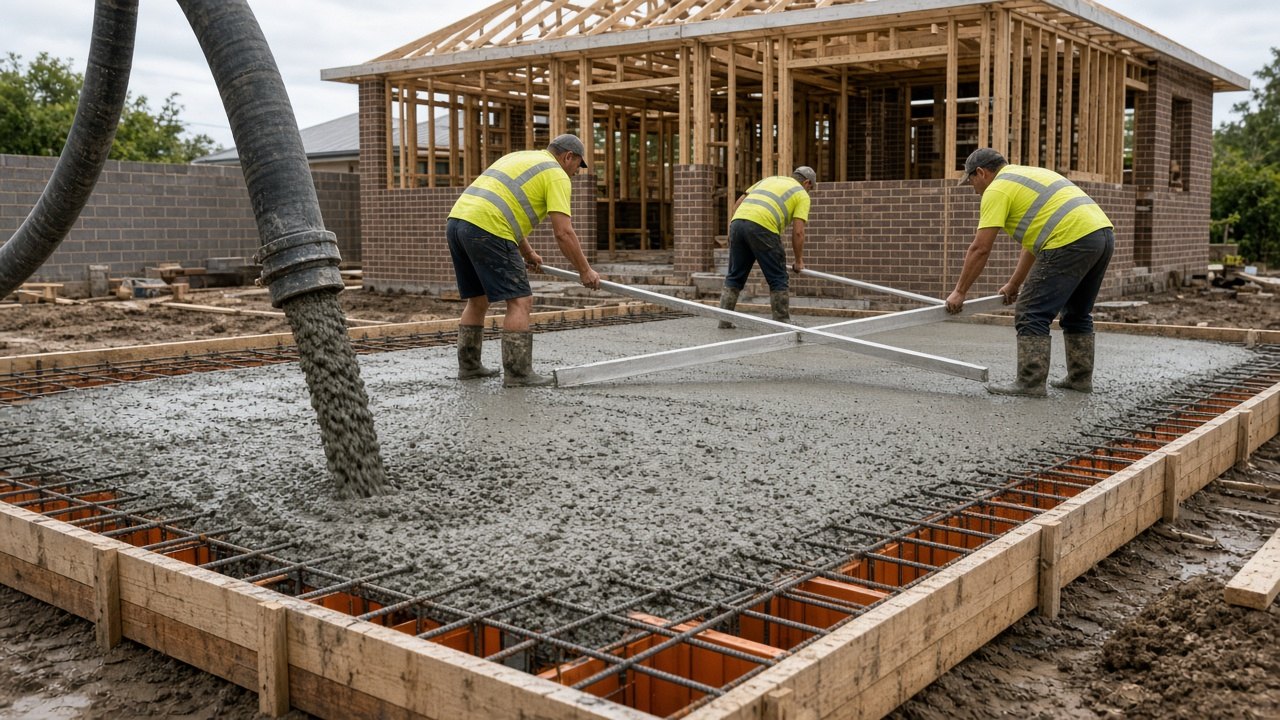
House slabs in Yarragon
Engineered slabs for new homes, units and extensions in and around Yarragon, built to the drawings on swelling clay, river silt or sloping hill lots, with set-out, steel, inspections, pour and curing coordinated with your builder.
Email: info@yarragonconcreting.com.au
A slab carries the whole house
Every wall, window, roof truss and kitchen bench in a home sits on its slab. If the slab moves, the house shows it: cracked plasterboard, sticking doors, tiles lifting, gaps under skirting. That is why house slabs are always designed by a structural engineer and why we build to that design exactly.
Soil classification
Before a slab is designed, a geotechnical engineer drills the site and classifies how much the soil is likely to move with changes in moisture. Around Yarragon, many sites are moderately to highly reactive clay. Flats near the river may have soft layers, and hill sites may have rock or variable fill. The classification drives the slab design.
How thick should a slab be?
There is no single figure for Australia. A residential slab normally has a thinner floor panel with deeper, wider beams around the edges and under load-bearing walls. The more reactive the clay, the deeper the beams. A two-storey home adds load, so the engineer increases beam size or steel. Never assume a single-storey design can take a second storey.
Waffle pod or raft?
Waffle pod slabs sit on the ground surface with polystyrene pods creating a grid of ribs. They suit many flat clay sites and limit excavation. Stiffened raft slabs have beams dug into the ground and suit sloping blocks, sites with fill and designs that need beams on deeper ground. Stepped slabs and cut-and-fill platforms deal with steeper sites. The engineer chooses; we build it.
The sequence on site
– set-out from the surveyor's pegs and confirm floor level – site cut and beam excavation, plus any piers – under-slab plumbing by your plumber, pressure tested – termite protection installed – sand bedding and a lapped, taped vapour barrier – pods or beams, edge forms and steel placed with correct cover – engineer or surveyor inspection – the pour, vibrating beams, screeding and finishing – curing and protection from rain, wind and heat
Extensions
Adding to an older home means matching floor levels, tying in as the engineer specifies, and sorting drainage where old meets new. Homes on stumps with timber floors need a different approach from slab-to-slab extensions.
Owner-builders
We work with owner-builders to the engineering and coordinate with your surveyor and plumber. You remain responsible for permits, insurance and other trades.
Access and weather
Rural and hill sites may need a pump and a temporary crushed rock track. We schedule pours around rain and frost and will move a pour rather than compromise it.
Quotes
We quote from your engineering, soil report and site plan, listing what is included and excluded.
Soil reports and site classification
Before a house slab is designed, a geotechnical engineer tests the soil and classifies the site based on how much the ground is expected to move. Much of the Yarragon valley is moderately to highly reactive clay, and some sites with deep fill or soft river silt need special designs. The engineer uses the soil classification and the house plans to design the slab, and we pour to that design.
Waffle pod and raft slabs
Waffle pod slabs sit on the ground with polystyrene pods forming a grid of reinforced ribs; they are common on Yarragon estates because they suit reactive clay and need less excavation. Raft slabs use deeper edge and internal beams dug into the ground and suit sloping or variable sites. On steep blocks, the design may include deeper footings, piers or a stepped slab.
Setting out and levels
We set out the slab from the surveyor's pegs and the plans, check dimensions and diagonals, and establish finished floor level so the house sits correctly against the street, the drainage and any flood levels set by council or the water authority.
Plumbing, termites and vapour barrier
Before steel goes in, the plumber installs under-slab drainage and penetrations. Termite management systems are installed to the specification, and a vapour barrier goes down under the slab to keep ground moisture out of the house. We protect all of that during the pour.
Steel and inspections
Steel is placed exactly to the engineer's drawings: mesh, trench mesh in beams, bar at re-entrant corners and any extra reinforcement shown. The building surveyor or engineer inspects the steel before we pour, and we do not pour until that inspection has passed.
Pour day for a house slab
House slabs are usually placed by pump in a single continuous pour. We screed to level, finish the surface to suit floor coverings, and cure the slab carefully. Hot days mean an early start and curing compound; cold days mean watching for frost.
Extensions, granny flats and studios
Extensions require tying the new slab to the old one, usually with dowels drilled into the existing footing, and matching floor levels. Granny flats and studios follow their own engineering and permits. We regularly work with owner-builders who are managing the trades themselves.
Edge beams and drainage around the slab
Once the house is up, keep the ground around the slab sloping away, connect downpipes to stormwater promptly, and avoid garden beds and heavy watering against the edge beam. Those habits protect the slab on reactive clay for the life of the house.
Lifespan of a concrete house slab
A slab designed for the site, built well and protected from water problems is intended to last as long as the house. Most problems with house slabs trace back to water: leaking pipes, blocked drains, downpipes discharging beside the edge beam or gardens heavily watered against the house. Managing water around the slab is the single most useful thing an owner can do.
Working with owner-builders
Owner-builders often appreciate help with sequencing: when to book the plumber, the termite installer and the inspection, what access the pump needs, and what has to be ready before pour day. We talk through the timeline with you and keep you informed.
Slab finishes for different floor coverings
The finish on a house slab depends on what goes on top. Carpet and floating timber need a flat, steel-trowelled surface within tight tolerances. Tiles need a flat surface without excessive smoothness so adhesive bonds. Polished concrete floors need a specific mix, careful placement and protection throughout the build. Tell us the planned floor finishes so we can finish the slab to suit.
Protecting the slab during construction
Once poured, the slab becomes the working platform for the whole build. Covering it, keeping heavy machinery off edges, and preventing water from ponding against it while the frame goes up all help the finished floor perform as designed.
Questions to ask before your slab is poured
Has the soil test been done and the slab engineered for the site? Who is booking the steel inspection? Where will stormwater from the roof go once the frame is up? Is the pump booked and is access clear? Getting clear answers early keeps pour day on schedule.
Garage floors within the house slab
Most estate homes include the garage in the main slab, stepped down slightly from the living areas and finished with a fall toward the door. We set the step height and falls to the plans so the garage meets the driveway at the right level and water does not run back into the house.
Builders and trades we work alongside
We regularly coordinate with builders, plumbers, termite installers, surveyors and engineers on house slabs around Yarragon. Clear communication about dates, set-out and inspections keeps everyone moving and avoids costly delays on pour day.
Build specification at a glance
| Digging out | Grass, topsoil and soft clay removed until we reach solid ground; buried rubble, old footings and trench backfill dealt with |
|---|---|
| Sub-base | Rolled crushed rock in compacted lifts, made thicker on Moe River silt and loose subdivision fill |
| Thickness | Matched to the heaviest load: family cars, trailers, caravans, horse floats or farm trucks |
| Reinforcing | Mesh or bar held up on bar chairs, with extra trimmer bars at corners, pits and edge beams |
| Saw cuts | Spaced to a plan and aligned with walls, the garage opening and paths; expansion strips where the slab meets the house |
| Water | Graded toward pits, grates, garden beds or roadside drains, with a trench grate where a garage sits lower than the drive |
| Surface | Finish, colour or stone blend picked on site; sealing optional, with grit added on driveways and paths |
Soils, slopes and permits around Yarragon
The village and its estates sit low between two ranges: the Strzelecki hills climb to the south toward Thorpdale and the Baw Baw foothills rise to the north toward Shady Creek. Underfoot on most town lots is dense, sticky clay, mottled yellow and grey, which puffs up after weeks of autumn rain and pulls apart into cracks by February. Near the Moe River and the creeks feeding it, the ground is a soft, wet silt. Up in the southern hills you strike crumbly red volcanic loam that drains freely until it is waterlogged, then turns to slurry on a slope. We open a test hole on each property, strip back to solid ground, rebuild with rolled crushed rock suited to what we find, and grade the surface so rain runs off it.
Work inside your own boundary seldom needs a permit. Anything over the nature strip, kerb or council footpath does: Baw Baw Shire handles Yarragon and most surrounding towns, while Moe sits with Latrobe City. Entrances onto main roads may also need the state road authority to agree, and dwellings, garages and big sheds go through a building surveyor with engineered drawings. If any of these apply, the quote spells it out.
Inside a Yarragon Concreting quote
Our quotes arrive as a written list rather than one lump figure. Each line names a piece of the job: measured square metres, demolition and carting of any old slab or gravel, excavation depth, the rock we will bring in and how thick it goes down, slab depth and reinforcing, the chosen finish and blend, where saw cuts will run, every pit, grate and pipe, edging and step work, sealer, and any paperwork with Baw Baw Shire, Latrobe City or a building surveyor. Pump hire, tight access or a temporary track for the truck get their own line.
There are no square-metre rates on this site, and that is deliberate. Around Yarragon, the hidden work under the surface swings a lot from one property to the next, so a rate quoted blind would either be padded or wrong. Once we have stood on your block, we can price what it really needs.
What you get with Yarragon Concreting
Based in Yarragon 3823
Our yard is in town, so Trafalgar, Darnum, Warragul and the hills either side are minutes away.
Ground checked on every job
Clay, river silt or red hill soil, we dig and test first and build the base to match.
Itemised quotes at no cost
Free visits, no published rates, and every part of the job written down.
Town blocks to dairy farms
Estate driveways, house slabs, sheds, yards and gateways, with permits named upfront.
From first call to finished slab
- 1
Get in touch
Ring, email or use the form, and attach a handful of photos showing the area, the street side and any tricky access.
- 2
Site visit
We measure, shoot levels, open a test hole, check drainage and truck access, and lay finish samples on the ground.
- 3
Written quote
A line-by-line price covering base, depth, reinforcing, finish, saw cuts, drains and any approvals.
- 4
Groundwork
Old surfaces and soft soil are removed, rock is rolled in layers, formwork goes up and steel is chaired.
- 5
Pour day
Trucks or a pump deliver the mix; we level it, finish the surface and keep it covered and damp as it cures.
- 6
Handover
Saw cuts made, forms pulled, the site tidied, sealer applied if included, and a care sheet handed over.
House Slabs questions
Do I need a soil report?
Yes. A soil report and engineered design are required for a house slab in Victoria.
What is the lifespan of a concrete house slab?
A properly designed, built and maintained slab is intended to last the life of the house.
Can I do a house slab myself?
House slabs need engineering, inspections and an experienced crew. Small garden slabs are a different matter.
Towns we travel to
More of what we pour
Talk to a Yarragon concreter
Site visits and itemised quotes are free across Yarragon 3823 and the Moe River valley. We leave prices off this website because every block needs its own look.