Shed and garage slabs around Yarragon
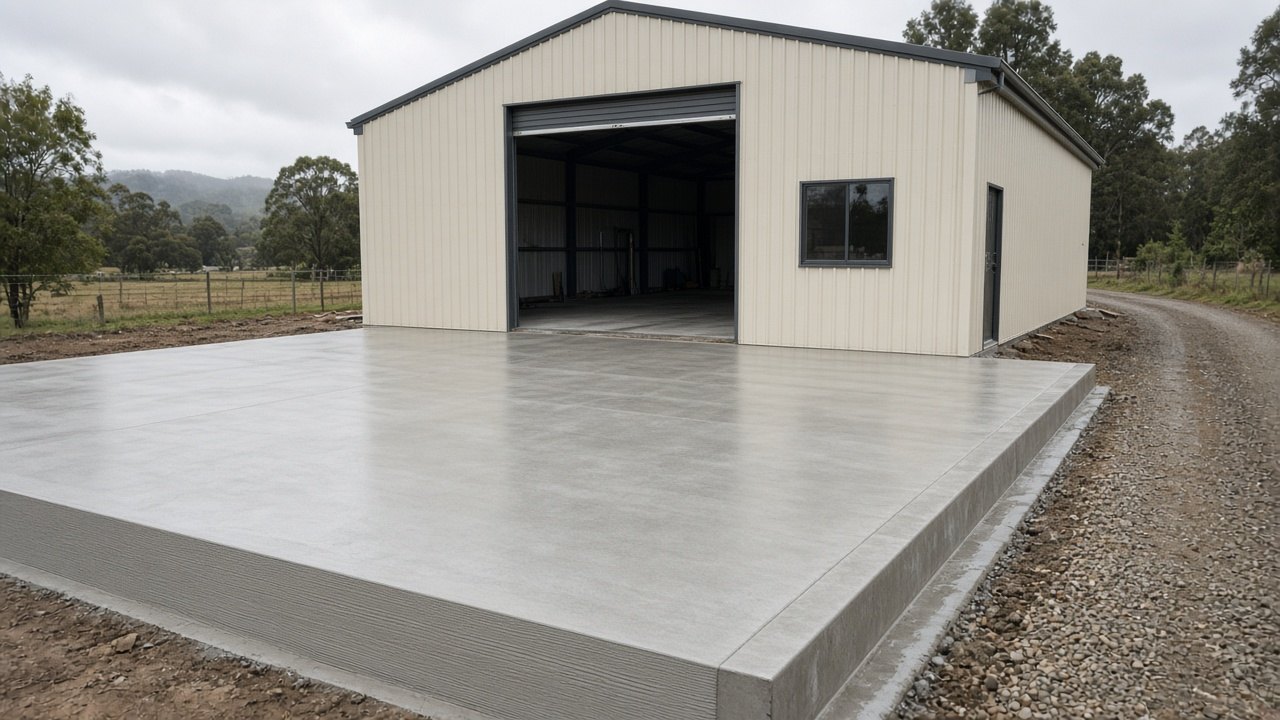
Floors for garages, carports, backyard sheds, workshops and large farm buildings around Yarragon, set out square to the kit engineering with edge beams, aprons and a surface matched to what will be stored inside.
Email: info@yarragonconcreting.com.au
Square, level and to the drawings
A steel shed kit is made in a factory to exact dimensions. If the slab is a few centimetres out of square, or the bolt positions are wrong, the frame fights you all the way up. We set out every shed slab from the supplier's engineering, check the diagonals, and set hold-down bolts or brackets using jigs made from the kit drawings.
Ground preparation
Shed sites around Yarragon range from flat town backyards to sloping paddocks. Topsoil comes off, the pad is benched level by cutting and filling, crushed rock is rolled in lifts, and we set the finished floor above the surrounding ground. On a sloping site that may mean a cut-off drain on the high side so water does not run into the shed.
Garages and backyard sheds
Garages and backyard sheds usually get a dense trowelled floor for easy sweeping, edge beams to suit the frame, a gentle grade to the door and a separate apron sloping off. Conduit for power and pads for a car hoist can go in before the pour.
Workshops and home businesses
For workshops we pay attention to flatness, cast in services, and thicken sections under heavy machinery. Tell us about racking, benches and hoists before the slab is designed.
Farm and machinery sheds
Rural machinery sheds call for a deeper slab, heavier reinforcing, wide aprons and a light texture where tractors swing. In hay sheds the priority is a floor set high with enough grade to keep bales off the wet.
Joints and curing
Large slabs shrink as they cure. Saw-cut joints at planned spacings give that shrinkage somewhere to go, and proper curing gets the slab to full strength.
Permits
Garages and bigger sheds generally need a building permit, and the engineering that comes with it details the slab. We follow those approved drawings exactly.
Quotes
Send the shed drawings and site photos, and after a visit you will receive a written, itemised quote.
Choosing the slab size
A shed slab is usually poured slightly larger than the frame footprint so the wall sheeting finishes neatly over the edge, with the exact overhang set by the shed supplier. Aprons in front of roller doors and personal access doors are separate pours, set slightly lower and falling away. If you plan to add a lean-to, a carport or a second bay later, it is worth deciding now, because extending a slab neatly is easier when allowed for at the start.
Thickened edges, footings and piers
Most shed engineering calls for thickened edges around the perimeter and footings or thickened pads under each portal frame column. Larger spans and taller sheds in exposed spots carry big wind loads, so the hold-down details matter. We dig edge beams and pier holes to the drawings, place steel cages where shown and make sure everything is inspected where the permit requires it.
Hold-down bolts and brackets
Some kits use cast-in bolts, others use brackets fixed after the pour with chemical anchors. Cast-in bolts must be in exactly the right spot, so we build templates from the supplier's dimensions and check them twice before concrete arrives. If brackets are post-fixed, we keep the edges free of joints and cracks where anchors will go.
Floor finishes for different uses
A steel-trowelled finish is dense, smooth and easy to sweep, which suits garages, workshops and storage. For farm sheds where machinery turns, stock may stand or the floor is often wet, a light broom or wood float finish gives better grip. Hay and feed sheds are about keeping product dry, so floor level and falls matter more than finish. We can also allow for a later epoxy coating in a workshop or home gym.
Garages attached to the house
On estate homes the attached garage is normally poured with the house, whereas a freestanding garage, carport or second garage is its own job. We match floor levels to the driveway, set a fall to the door and, where the driveway falls toward the garage, add a grated drain across the opening.
Getting concrete to the shed site
Rural shed sites can be a long way from the road across soft ground. Concrete trucks are heavy, and a bogged truck delays everything. We assess access on the site visit and plan a dry-weather pour, a temporary rock track or a concrete pump with a long boom or line. On tight town blocks, a line pump can reach a back-yard shed without trucks crossing the lawn.
Power, water and drainage
Before the pour, think about where power will come in, whether you want water or a sink, and where roof water will go. Conduits for power and pipes for water and waste can be cast into the slab. Roof stormwater should be piped to tanks or a legal discharge point so it does not soak the ground around the slab.
Small sheds and garden sheds
Smaller structures count too. Garden sheds, cubby houses, water tank stands and small storage sheds still benefit from a level concrete pad that keeps the floor dry and stops the frame rusting at ground level.
Common shed slab problems we fix
We are regularly asked to replace slabs that have cracked across the middle because there were no joints, edges that have broken away under door traffic, floors that hold water because they were poured flat, and slabs that are out of square so the shed never sat properly. Each of these comes back to set-out, base and joints.
Steps on the day
Forms, edge beams and steel are checked the day before. On pour day we place and screed the concrete, trowel or broom the surface, set any cast-in items, and cut joints when the concrete is ready. The slab cures for several days before the shed builder starts, longer in cold weather.
Soils, slopes and permits around Yarragon
The village and its estates sit low between two ranges: the Strzelecki hills climb to the south toward Thorpdale and the Baw Baw foothills rise to the north toward Shady Creek. Underfoot on most town lots is dense, sticky clay, mottled yellow and grey, which puffs up after weeks of autumn rain and pulls apart into cracks by February. Near the Moe River and the creeks feeding it, the ground is a soft, wet silt. Up in the southern hills you strike crumbly red volcanic loam that drains freely until it is waterlogged, then turns to slurry on a slope. We open a test hole on each property, strip back to solid ground, rebuild with rolled crushed rock suited to what we find, and grade the surface so rain runs off it.
Work inside your own boundary seldom needs a permit. Anything over the nature strip, kerb or council footpath does: Baw Baw Shire handles Yarragon and most surrounding towns, while Moe sits with Latrobe City. Entrances onto main roads may also need the state road authority to agree, and dwellings, garages and big sheds go through a building surveyor with engineered drawings. If any of these apply, the quote spells it out.
Inside a Yarragon Concreting quote
Our quotes arrive as a written list rather than one lump figure. Each line names a piece of the job: measured square metres, demolition and carting of any old slab or gravel, excavation depth, the rock we will bring in and how thick it goes down, slab depth and reinforcing, the chosen finish and blend, where saw cuts will run, every pit, grate and pipe, edging and step work, sealer, and any paperwork with Baw Baw Shire, Latrobe City or a building surveyor. Pump hire, tight access or a temporary track for the truck get their own line.
There are no square-metre rates on this site, and that is deliberate. Around Yarragon, the hidden work under the surface swings a lot from one property to the next, so a rate quoted blind would either be padded or wrong. Once we have stood on your block, we can price what it really needs.
What you get with Yarragon Concreting
Based in Yarragon 3823
Our yard is in town, so Trafalgar, Darnum, Warragul and the hills either side are minutes away.
Ground checked on every job
Clay, river silt or red hill soil, we dig and test first and build the base to match.
Itemised quotes at no cost
Free visits, no published rates, and every part of the job written down.
Town blocks to dairy farms
Estate driveways, house slabs, sheds, yards and gateways, with permits named upfront.
From first call to finished slab
- 1
Get in touch
Ring, email or use the form, and attach a handful of photos showing the area, the street side and any tricky access.
- 2
Site visit
We measure, shoot levels, open a test hole, check drainage and truck access, and lay finish samples on the ground.
- 3
Written quote
A line-by-line price covering base, depth, reinforcing, finish, saw cuts, drains and any approvals.
- 4
Groundwork
Old surfaces and soft soil are removed, rock is rolled in layers, formwork goes up and steel is chaired.
- 5
Pour day
Trucks or a pump deliver the mix; we level it, finish the surface and keep it covered and damp as it cures.
- 6
Handover
Saw cuts made, forms pulled, the site tidied, sealer applied if included, and a care sheet handed over.
Shed and Garage Slabs questions
Does Bunnings offer concrete slabs for sheds?
Hardware stores sell shed kits and materials. The slab still needs to be poured to the kit's engineering by a concreter, which is the part we do.
Is an apron worth adding at the shed door?
We recommend one, falling away from the door, to keep water and mud out.
Can you set hold-down bolts?
Yes, using templates from the supplier's drawings.
Towns we travel to
More of what we pour
Talk to a Yarragon concreter
Site visits and itemised quotes are free across Yarragon 3823 and the Moe River valley. We leave prices off this website because every block needs its own look.