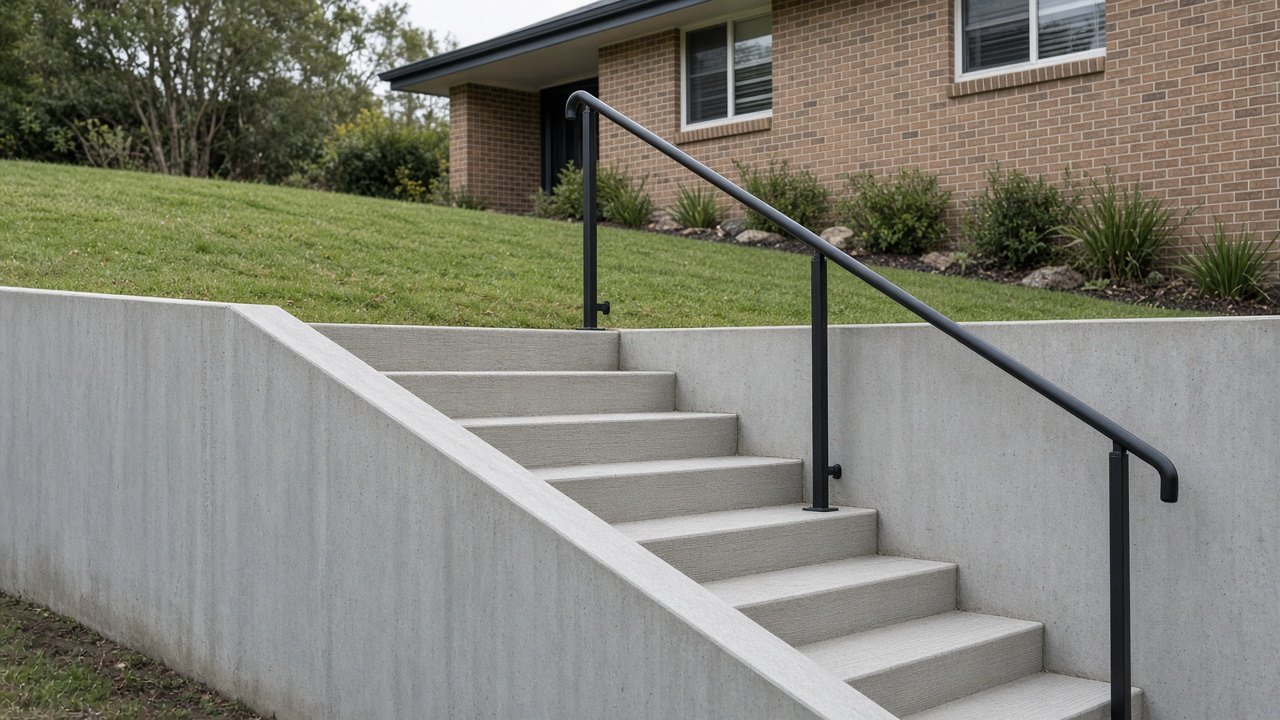
Retaining walls and steps in Yarragon
Poured concrete, core-filled block and post-and-sleeper walls, plus concrete stairs, for sloping Yarragon and Gippsland yards, with real footings and backfill drainage so they stay upright through soggy winters.
Email: info@yarragonconcreting.com.au
Holding back wet clay
Saturated clay is heavy, and a West Gippsland winter keeps it wet for weeks. Walls fail when footings are too small or when water builds up behind them. We design against both.
Wall types
– reinforced concrete walls, cast in place – core-filled concrete block walls, rendered or plain – timber or concrete sleeper walls with steel posts in concrete footings – low garden and terrace walls
Footings and engineering
Low garden walls follow standard details. Taller walls, walls on boundaries and walls supporting driveways or buildings need engineering and a building permit.
Drainage behind the wall
Free-draining gravel, a slotted drain at the base connected to a legal discharge point, geotextile fabric and weep holes.
Steps
Even risers and treads, grippy finishes, tooled nosings and handrails where needed.
Replacing failed walls
Rotted or leaning timber walls are replaced with new footings, drainage and a new wall.
Quotes
Expect an itemised written price soon after we have seen the job.
Why clay is hard on retaining walls
Clay holds water. When it is saturated after weeks of winter rain, it weighs more, it pushes harder against the wall, and if water cannot drain away, hydrostatic pressure builds. Walls without drainage behind them can lean, crack or topple. In summer the same clay shrinks away from the wall, then swells again in autumn. Good design accommodates that cycle.
Choosing a wall type
Reinforced concrete walls are strong and long-lasting, and suit taller walls and walls supporting driveways or structures. Core-filled block walls are strong and can be rendered to match a house. Sleeper walls with steel posts set in concrete footings are quick to build and suit garden retaining. Concrete sleepers last much longer than timber.
When engineering is needed
Walls over a certain height, walls on or near boundaries, walls supporting a driveway, building or fence, and walls in unstable ground generally need engineering and may need a building permit. We advise what applies and coordinate with an engineer where needed.
Drainage done properly
Behind every wall we build, a free-draining gravel backfill is placed against the wall with a slotted drainage pipe at the base wrapped in geotextile fabric. The pipe drains to a stormwater connection or legal point of discharge. Weep holes in the wall face let any remaining water escape. This is the single most important part of a lasting wall.
Retaining walls on boundaries
Walls on boundaries affect neighbours. They may need consent and should be discussed with the neighbour before work starts. The wall must not redirect water onto the neighbouring property.
Steps that are safe and comfortable
Even rise and going are critical. Uneven steps cause trips. We set out steps so every riser is the same, treads are deep enough for a full foot, and nosings are tooled for grip. Broom or exposed aggregate finishes give grip outdoors. Handrails are recommended on steep or long flights and may be required.
Steps combined with paths and walls
On sloping blocks, steps often connect terraces held by retaining walls. Building them together allows a consistent finish and ensures walls, steps and paths drain correctly.
Terracing a sloping yard
Many Yarragon blocks fall away from the house or toward the street. Terracing with low retaining walls can turn an unusable slope into level lawn, garden beds or entertaining areas. We plan terraces with access steps and drainage.
Replacing timber walls
Old treated pine sleeper walls rot, especially in wet clay. When they lean or fail, we remove the old wall, install new footings and drainage, and replace with concrete sleepers, block or reinforced concrete.
Garden edges and planter walls
Not all walls hold back much soil. Low garden walls, raised vegetable beds and planter boxes can be built in concrete or block with a simple footing and drainage.
Walls beside driveways
Driveways on sloping blocks often need walls along one or both sides. These walls carry soil plus the extra load from vehicles near the edge, so they need stronger design than a garden wall. We consider the driveway and wall together.
Finishing the wall face
Concrete walls can be left off-form for a clean modern look, rendered, painted, or clad in stone. Block walls can be rendered in a colour that suits the house. Sleeper walls come in timber-look and stone-look finishes.
Fencing on retaining walls
If a fence is going on top of the wall, its posts and the extra wind load need to be part of the wall design.
Planning wall height
It is often better to build two lower walls with a garden terrace between them than one tall wall. Lower walls are cheaper to engineer, easier to build and look softer in a garden. We discuss options on the visit.
Weather and timing
Retaining work involves excavation, and wet clay is heavy and slippery. We plan digging for drier spells, protect open excavations from rain, and backfill promptly once drainage is in.
Signs a wall needs attention
A wall that leans, has bulges or cracks, has soil washing through joints, or has water seeping from the face constantly is showing signs of trouble. Early inspection can sometimes allow repair before full failure.
Steps for farm buildings and sheds
Rural properties often need steps into sheds, dairies, tank stands and elevated decks. Concrete steps with grippy finishes and handrails are safer than timber steps that rot and become slippery.
Combining walls with garden beds
Retaining walls can form raised garden beds or planter boxes along their tops. Planning these at the design stage ensures drainage works for both wall and garden.
Retaining walls for shed and house pads
Cutting a level pad for a shed or extension on a sloping block often leaves a bank that needs retaining. Building the wall at the same time as the slab means drainage, levels and access can be planned together, and the wall protects the new slab from water running down the slope. We look at the whole site when planning so the wall, the pad and any steps work as one.
Soils, slopes and permits around Yarragon
The village and its estates sit low between two ranges: the Strzelecki hills climb to the south toward Thorpdale and the Baw Baw foothills rise to the north toward Shady Creek. Underfoot on most town lots is dense, sticky clay, mottled yellow and grey, which puffs up after weeks of autumn rain and pulls apart into cracks by February. Near the Moe River and the creeks feeding it, the ground is a soft, wet silt. Up in the southern hills you strike crumbly red volcanic loam that drains freely until it is waterlogged, then turns to slurry on a slope. We open a test hole on each property, strip back to solid ground, rebuild with rolled crushed rock suited to what we find, and grade the surface so rain runs off it.
Work inside your own boundary seldom needs a permit. Anything over the nature strip, kerb or council footpath does: Baw Baw Shire handles Yarragon and most surrounding towns, while Moe sits with Latrobe City. Entrances onto main roads may also need the state road authority to agree, and dwellings, garages and big sheds go through a building surveyor with engineered drawings. If any of these apply, the quote spells it out.
Inside a Yarragon Concreting quote
Our quotes arrive as a written list rather than one lump figure. Each line names a piece of the job: measured square metres, demolition and carting of any old slab or gravel, excavation depth, the rock we will bring in and how thick it goes down, slab depth and reinforcing, the chosen finish and blend, where saw cuts will run, every pit, grate and pipe, edging and step work, sealer, and any paperwork with Baw Baw Shire, Latrobe City or a building surveyor. Pump hire, tight access or a temporary track for the truck get their own line.
There are no square-metre rates on this site, and that is deliberate. Around Yarragon, the hidden work under the surface swings a lot from one property to the next, so a rate quoted blind would either be padded or wrong. Once we have stood on your block, we can price what it really needs.
What you get with Yarragon Concreting
Based in Yarragon 3823
Our yard is in town, so Trafalgar, Darnum, Warragul and the hills either side are minutes away.
Ground checked on every job
Clay, river silt or red hill soil, we dig and test first and build the base to match.
Itemised quotes at no cost
Free visits, no published rates, and every part of the job written down.
Town blocks to dairy farms
Estate driveways, house slabs, sheds, yards and gateways, with permits named upfront.
From first call to finished slab
- 1
Get in touch
Ring, email or use the form, and attach a handful of photos showing the area, the street side and any tricky access.
- 2
Site visit
We measure, shoot levels, open a test hole, check drainage and truck access, and lay finish samples on the ground.
- 3
Written quote
A line-by-line price covering base, depth, reinforcing, finish, saw cuts, drains and any approvals.
- 4
Groundwork
Old surfaces and soft soil are removed, rock is rolled in layers, formwork goes up and steel is chaired.
- 5
Pour day
Trucks or a pump deliver the mix; we level it, finish the surface and keep it covered and damp as it cures.
- 6
Handover
Saw cuts made, forms pulled, the site tidied, sealer applied if included, and a care sheet handed over.
Retaining Walls and Steps questions
Do I need a permit?
Low garden walls often not; taller or boundary walls usually yes.
Why do walls fail?
Small footings and water pressure behind them.
Can steps be built with the wall?
Yes.
Towns we travel to
More of what we pour
Talk to a Yarragon concreter
Site visits and itemised quotes are free across Yarragon 3823 and the Moe River valley. We leave prices off this website because every block needs its own look.